

$597,363
$597,363
For more information regarding the value of a property, please contact us for a free consultation.
3414 N Deer Rdg Rose Hill, KS 67133
5 Beds
3 Baths
3,335 SqFt
Key Details
Sold Price $597,363
Property Type Single Family Home
Sub Type Single Family Onsite Built
Listing Status Sold
Purchase Type For Sale
Square Footage 3,335 sqft
Price per Sqft $179
Subdivision Sienna Ranch
MLS Listing ID SCK671383
Sold Date 11/12/26
Style Ranch
Bedrooms 5
Full Baths 3
HOA Fees $61
Total Fin. Sqft 3335
Year Built 2026
Annual Tax Amount $2
Tax Year 2025
Lot Size 0.300 Acres
Acres 0.3
Lot Dimensions 12979
Property Sub-Type Single Family Onsite Built
Source sckansas
Property Description
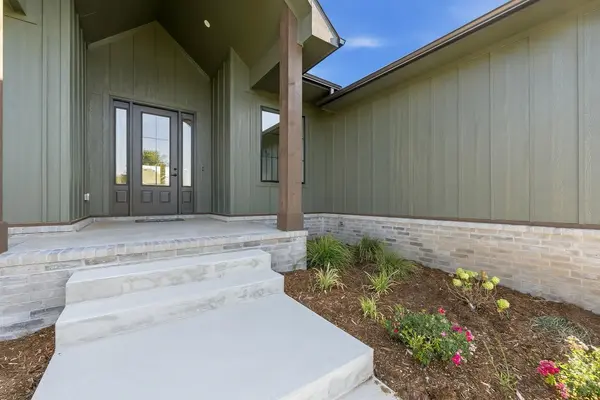
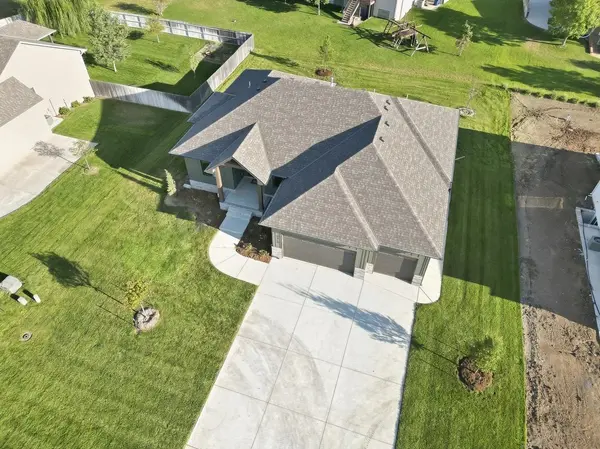
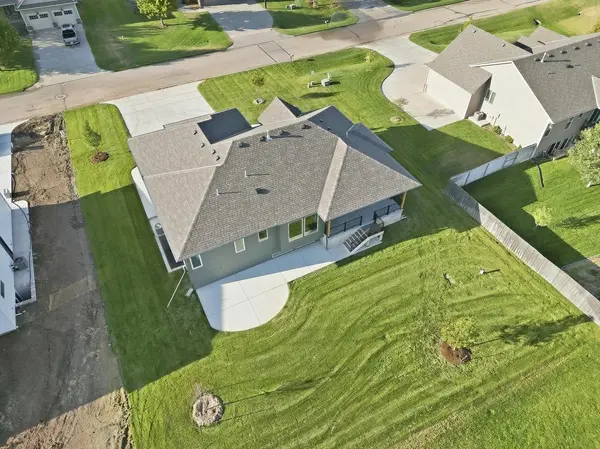
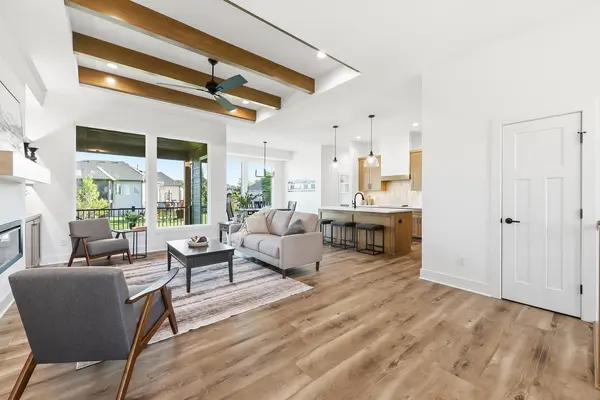
This is the Marlee plan by M&M Custom Construction in Sienna Ranch. This home features a split bedroom plan (3) on the main floor with a large living room including a beamed ceiling and fireplace. The kitchen includes quartz countertops along with a pantry and separate dining area. The primary bath includes a spacious tiled shower, and a freestanding tub along with the laundry adjacent to the walk-in closet. The lower level includes a large family room with a wet bar and two additional bedrooms and a full bath. Landscaping well and sprinkler system are included, Please note that this home is a partial view out lower level,
Location
State KS
County Butler
Direction Directions from 47th Street (or SW 150th in Butler County) and Rose Hill Road, go south approximately 1/4 mile to Sienna Ranch Entrance. Head west on Sienna Drive until you reach Willow Creek and turn left to Deer Ridge. Turn right on Deer Ridge to 3414 on the right,
Rooms
Basement Finished
Kitchen Pantry, Range Hood, Quartz Counters
Interior
Interior Features Ceiling Fan(s), Walk-In Closet(s), Vaulted Ceiling(s), Wet Bar
Heating Forced Air, Gas
Cooling Central Air, Electric
Fireplaces Type One, Electric
Fireplace Yes
Appliance Dishwasher, Disposal, Microwave, Range, Humidifier
Heat Source Forced Air, Gas
Laundry Main Floor
Exterior
Parking Features Attached
Garage Spaces 3.0
Utilities Available Sewer Available, Natural Gas Available, Public
View Y/N Yes
Roof Type Composition
Street Surface Paved Road
Building
Lot Description Irregular Lot, Standard
Foundation Full, View Out, Concrete
Above Ground Finished SqFt 1770
Architectural Style Ranch
Level or Stories One
Schools
Elementary Schools Rose Hill
Middle Schools Rose Hill
High Schools Rose Hill
School District Rose Hill Public Schools (Usd 394)
Others
HOA Fee Include Gen. Upkeep for Common Ar
Monthly Total Fees $61
Security Features Smoke Detector(s)
Read Less
Want to know what your home might be worth? Contact us for a FREE valuation!

Our team is ready to help you sell your home for the highest possible price ASAP
