

$629,000
$629,000
For more information regarding the value of a property, please contact us for a free consultation.
5200 W 103rd St S Peck, KS 67120
5 Beds
4 Baths
4,735 SqFt
Key Details
Sold Price $629,000
Property Type Single Family Home
Sub Type Single Family Onsite Built
Listing Status Sold
Purchase Type For Sale
Square Footage 4,735 sqft
Price per Sqft $132
Subdivision None Listed On Tax Record
MLS Listing ID SCK670418
Sold Date 11/04/26
Style Ranch
Bedrooms 5
Full Baths 3
Half Baths 1
Total Fin. Sqft 4735
Year Built 2014
Annual Tax Amount $8,340
Tax Year 2025
Lot Size 5.370 Acres
Acres 5.37
Lot Dimensions 233917
Property Sub-Type Single Family Onsite Built
Source sckansas
Property Description
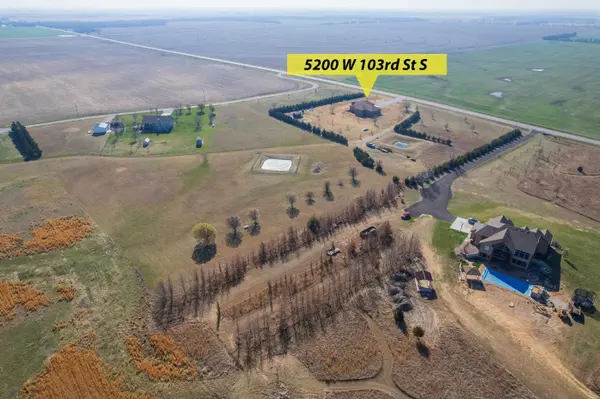
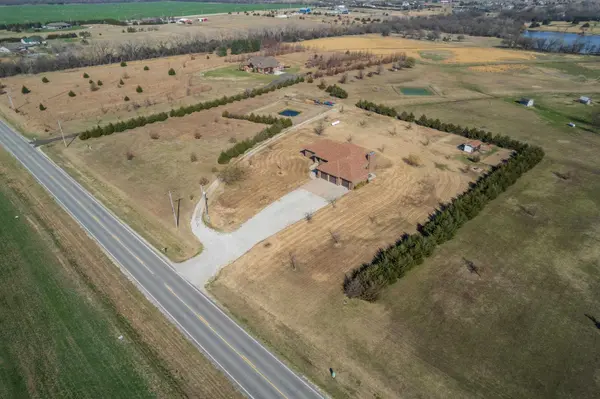
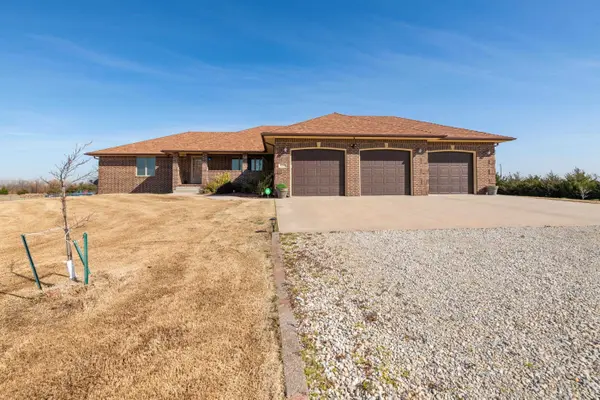
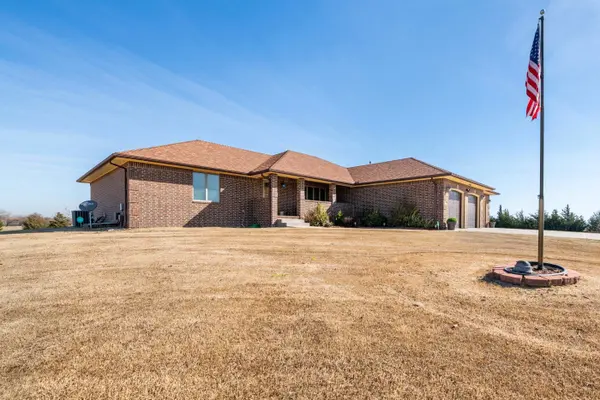
- Welcome to this stunning all-brick estate on 5.37 acres of beautiful land - Serene retreat with peace and privacy, yet close to city amenities - 4,700 sqft of space with 3 main floor living areas for family gatherings or relaxation - Extra large basement living area with second kitchen/bar and direct backyard access - Formal dining room perfect for holiday meals and dinner parties - Master suite retreat with 600 sqft of space, sitting area, and tranquil backyard views - Oversized 3-car garage and country charm with apple and peach trees - Located in Clearwater school district, lovingly maintained inside and out - Peaceful oasis away from town, ready for you to call home
Location
State KS
County Sedgwick
Direction FROM RIDGE RD AND 103RD S, HEAD EAST TO THE PROPERTY. PROPERTY WILL BE ON THE NORTH SIDE OF THE ROAD AFTERPASSING HOOVER.
Rooms
Basement Finished
Kitchen Desk, Eating Bar
Interior
Heating Forced Air, Gas
Cooling Central Air, Electric
Fireplaces Type Two, Living Room, Basement
Fireplace Yes
Appliance Dishwasher, Disposal, Microwave, Refrigerator, Range
Heat Source Forced Air, Gas
Laundry In Basement, Main Floor
Exterior
Exterior Feature Brick
Parking Features Attached
Garage Spaces 3.0
Utilities Available Propane
View Y/N Yes
Roof Type Composition
Street Surface Paved Road
Building
Lot Description Standard
Foundation Full, View Out, Walk Out Below Grade
Above Ground Finished SqFt 2477
Architectural Style Ranch
Level or Stories One
Schools
Elementary Schools Clearwater West
Middle Schools Clearwater
High Schools Clearwater
School District Clearwater School District (Usd 264)
Read Less
Want to know what your home might be worth? Contact us for a FREE valuation!

Our team is ready to help you sell your home for the highest possible price ASAP
