



$323,013
$322,763
0.1%For more information regarding the value of a property, please contact us for a free consultation.
214 Summer Ct Newton, KS 67114
5 Beds
3 Baths
2,565 SqFt
Key Details
Sold Price $323,013
Property Type Single Family Home
Sub Type Single Family Onsite Built
Listing Status Sold
Purchase Type For Sale
Square Footage 2,565 sqft
Price per Sqft $125
Subdivision Summer Crossing
MLS Listing ID SCK669666
Sold Date 10/14/26
Style Traditional
Bedrooms 5
Full Baths 3
Total Fin. Sqft 2565
Year Built 2026
Annual Tax Amount $6,188
Tax Year 2026
Lot Size 9,583 Sqft
Acres 0.22
Lot Dimensions 76
Property Sub-Type Single Family Onsite Built
Source sckansas
Property Description
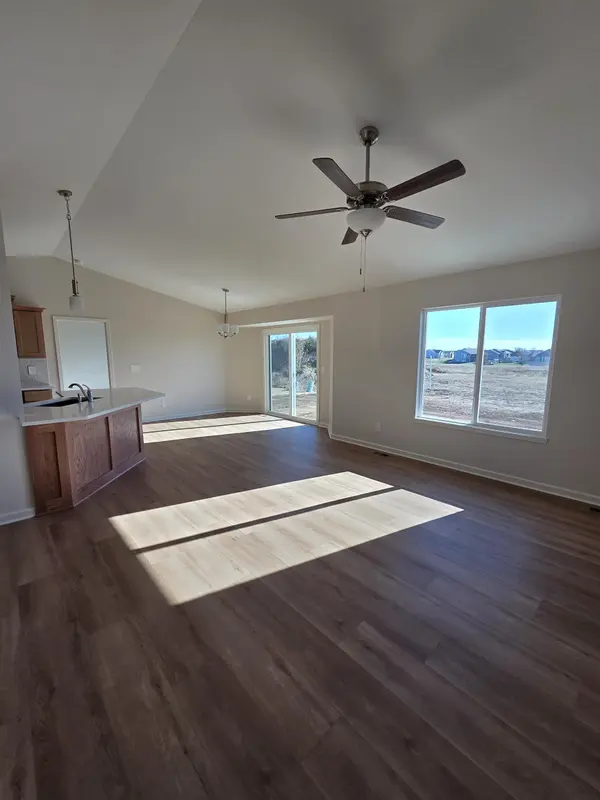
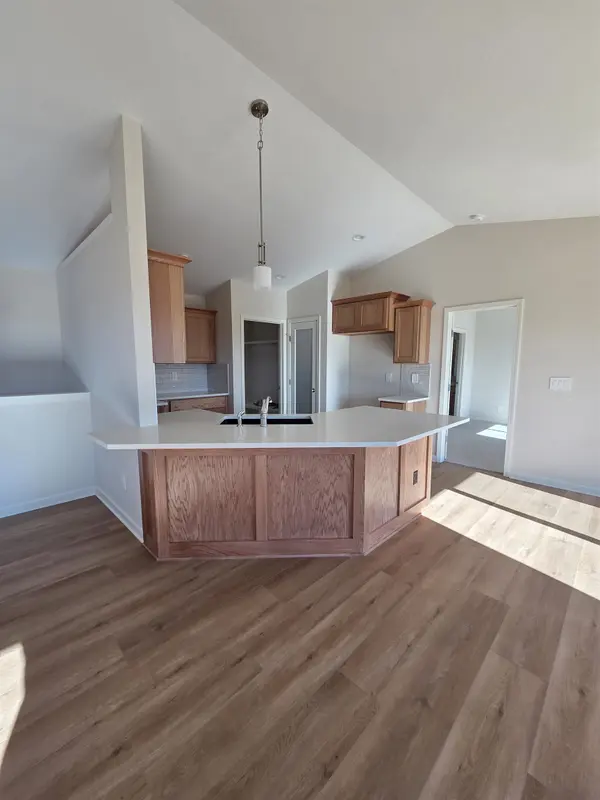
Check out this edge of town, 5 bed 3 bath new home in Summer Crossing. You'll love the open floor plan for the living area that has great lighting from the windows, plus a mudroom with built in bench and hooks. In the kitchen you'll find soft close staggard kitchen cabinets with crown molding, solid surface countertops, and stainless-steel appliances. The split bedroom plan features a vaulted ceiling master bedroom with ensuite bathroom and walk in closet. The hall bath has an added transom window for extra lighting. Easily entertain guests out on the concrete patio easily accessible from your living room and kitchen. The daylight basement has 2 fully finished bedrooms, bath and family room with 2 additional daylight windows. Extra finishes on the exterior include guttering, a wide approach driveway, larger garage with additional door to the backyard and decorative timber in the gable. Summer Crossing is a great neighborhood that is low traffic and just a short walk from lakeside walking paths, splash pad and playground park. Taxes are estimated. Pictures are from similar home.
Location
State KS
County Harvey
Direction S on Kansas Ave, R on 24th St S, R on Old Main to Summer Crossing entry.
Rooms
Basement Finished
Kitchen Eating Bar, Island, Pantry
Interior
Interior Features Ceiling Fan(s), Walk-In Closet(s), Vaulted Ceiling(s)
Heating Forced Air, Gas
Cooling Central Air, Electric
Fireplace No
Appliance Dishwasher, Disposal, Microwave, Range
Heat Source Forced Air, Gas
Laundry Main Floor, Separate Room
Exterior
Parking Features Attached, Oversized
Garage Spaces 3.0
Utilities Available Sewer Available, Natural Gas Available, Public
View Y/N Yes
Roof Type Composition
Street Surface Paved Road
Building
Lot Description Standard
Foundation Full, Day Light
Above Ground Finished SqFt 1402
Architectural Style Traditional
Level or Stories One
Schools
Elementary Schools South Breeze
Middle Schools Chisholm
High Schools Newton
School District Newton School District (Usd 373)
Read Less
Want to know what your home might be worth? Contact us for a FREE valuation!

Our team is ready to help you sell your home for the highest possible price ASAP
