
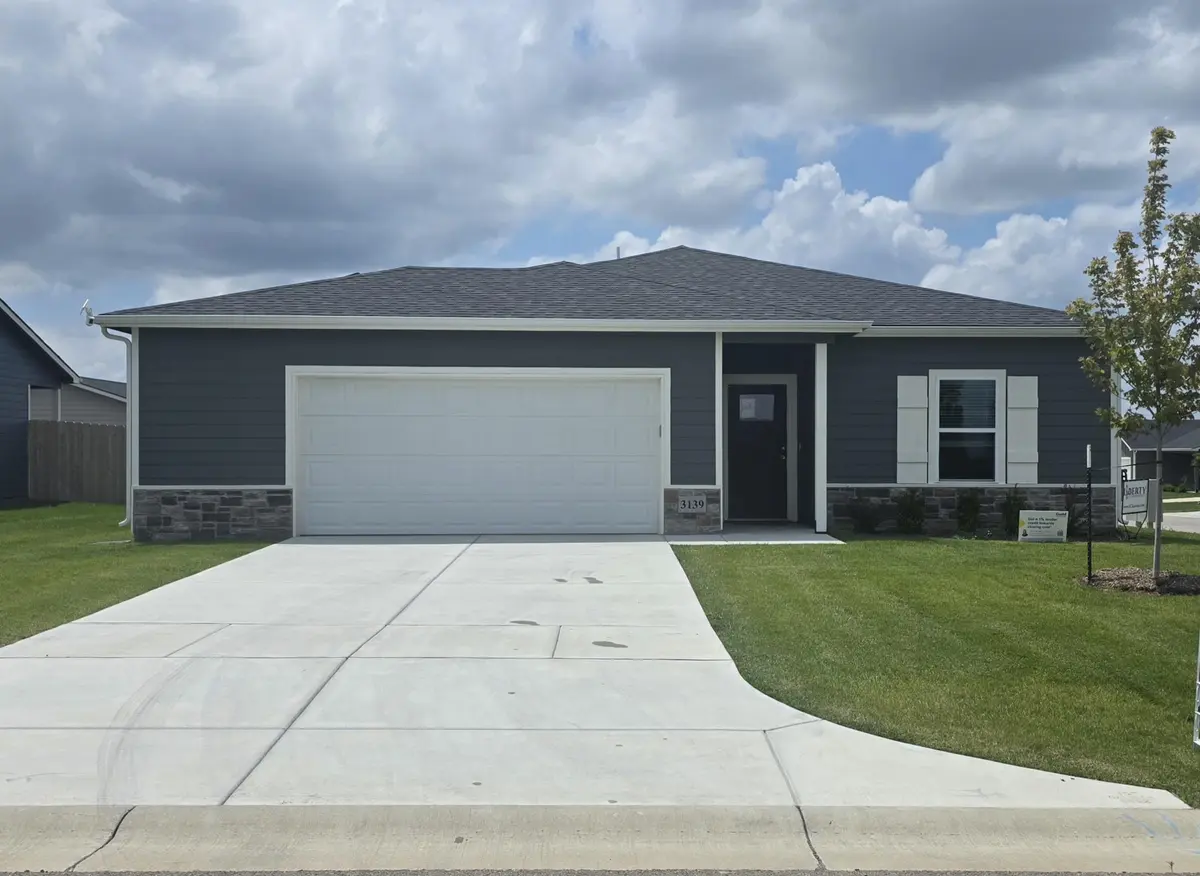

3139 E Highridge Ct, Park City, KS 67219
See all 36 photos
3139 E Highridge Ct, Park City, KS 67219
REQUEST A TOUR If you would like to see this home without being there in person, select the "Virtual Tour" option and your agent will contact you to discuss available opportunities.
In-PersonVirtual Tour
Listed by Angela Morris • Berkshire Hathaway PenFed Realty
$ 264,990
Est. payment /mo
Save
Open Sun 1PM-5PM

3139 E Highridge Ct Park City, KS 67219

4 Beds

2 Baths

1,622 SqFt


Open House

Sun Nov 15, 1:00pm - 5:00pm

UPDATED:

Key Details

Property Type Single Family Home

Sub Type Patio Home

Listing Status Active

Purchase Type For Sale

Square Footage 1,622 sqft

Price per Sqft $163

Subdivision Ironstone Village

MLS Listing ID SCK643569

Style Ranch

Bedrooms 4

Full Baths 2

HOA Fees $166

Total Fin. Sqft 1622

Year Built 2024

Tax Year 2024

Lot Size 7,405 Sqft

Acres 0.17

Lot Dimensions 7214

Property Sub-Type Patio Home

Source sckansas

Property Description

Welcome to the Revere by Liberty Communities! Now is the perfect time to make this home yours with a competitive builder's special PLUS the opportunity to qualify for the City of Park City Homebuyer Incentive of $3,000 + tax incentivefor 5 years! These incentives make an already incredible value even better! This sleek, single-story home offers effortless, modern living with 4 plush, carpeted bedrooms, 2 stylish full baths, and durable luxury vinyl plank flooring throughout the main living spaces. The heart of the home is an open kitchen showcasing granite countertops, a spacious walk-in pantry, and a complete appliance package—including the refrigerator, stove, microwave, dishwasher, washer, and dryer. Step outside to a private concrete patio surrounded by lush, fully sodded landscaping with built-in irrigation. The oversized two-car garage comes equipped with a FEMA-approved storm shelter for ultimate peace of mind, while the low-maintenance HOA conveniently handles both lawn mowing and snow removal. Exceptional value, modern convenience, and incentives that make homeownership even more attainable. Effortless living awaits!

Location

State KS

County Sedgwick

Direction From 61st N. and Hillside. North on Hillside turn west on Highridge, south on first cul-de-sac on right side of the street.

Rooms

Basement None

Kitchen Pantry, Granite Counters

Interior

Interior Features Walk-In Closet(s)

Heating Forced Air, Gas

Cooling Central Air, Electric

Fireplace No

Appliance Dishwasher, Disposal, Microwave, Refrigerator, Range, Washer, Dryer

Heat Source Forced Air, Gas

Laundry Main Floor

Exterior

Parking Features Attached, Opener

Garage Spaces 2.0

Utilities Available Sewer Available, Natural Gas Available, Public

View Y/N Yes

Roof Type Composition

Street Surface Paved Road

Building

Lot Description Corner Lot, Standard

Foundation None, Slab

Above Ground Finished SqFt 1622

Architectural Style Ranch

Level or Stories One

Schools

Elementary Schools Valley Center

Middle Schools Valley Center

High Schools Valley Center

School District Valley Center Pub School (Usd 262)

Others

HOA Fee Include Lawn Service,Snow Removal

Monthly Total Fees $166


Edna Martinez

Edna Martinez

Realtor

+1(316) 559-5325

GET MORE INFORMATION

Name
Phone*
Message

Go tour this home

3139 E Highridge Ct